
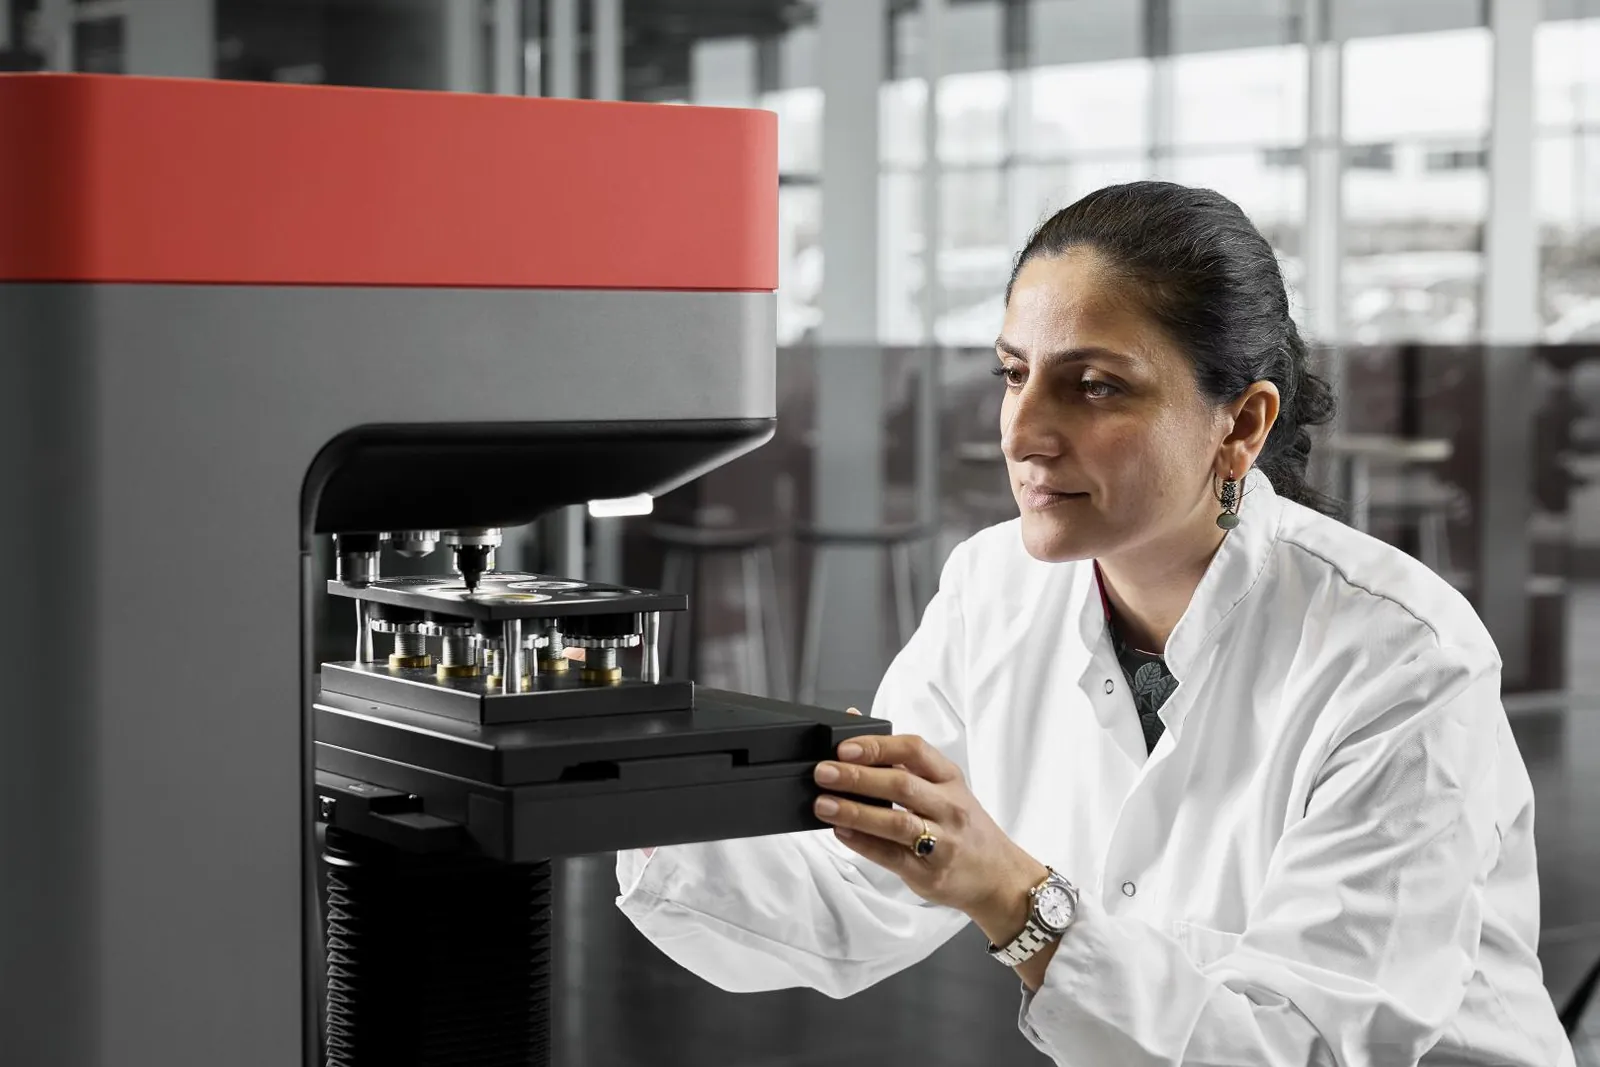
Metals · hardness · tensile · composition
Metal testing equipment that proves every grade
Hardness testers, universal testing machines, impact testers and optical emission spectrometers for foundries, steel mills, rebar producers, fabricators and testing laboratories across Pakistan.
On this page
Overview
Metal testing equipment for every stage, from melt to finished part
Metal quality is proven in two ways: what the metal is (its chemical composition) and how it behaves (hardness, strength, ductility and toughness). A capable metal testing laboratory combines both. A spectrometer confirms the grade, and mechanical testing equipment confirms that heat treatment, rolling or forging delivered the properties the drawing or standard requires.
Comprehensive Solutions supplies complete metal testing equipment packages in Pakistan: hardness testers for every scale, universal testing machines for tensile, compression and bend tests, pendulum impact testers, specimen preparation, and spark optical emission spectrometers from our principal Arun Technology. For reinforcing steel we also supply Psaron’s RIB3D system, which automates rib-geometry measurement.
Whether you are setting up a new quality-control laboratory, adding a test your customers now demand, or replacing ageing equipment, we start from your materials, part sizes and the standards you must meet, then recommend the configuration that fits.
What we supply
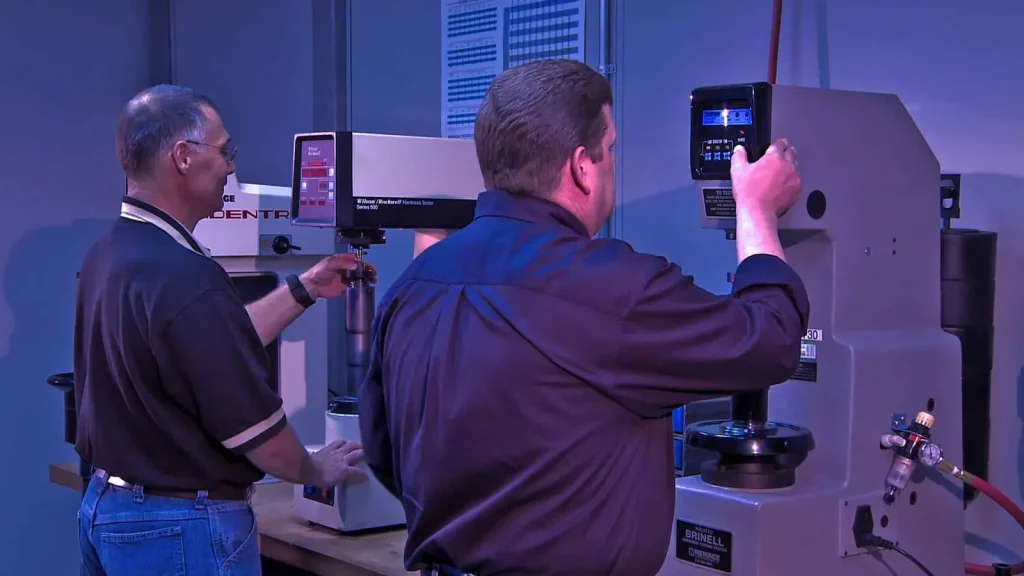
Metal testing equipment we supply
Every item can be supplied individually or as part of a complete laboratory, with installation and training.
Rockwell hardness testers
Fast, repeatable hardness checks on steels and non-ferrous metals, with standard and superficial scales for production QC.
Brinell hardness testers
Large-indent testing for castings, forgings and coarse-grained or soft metals, with optical or automatic indentation measurement.
Vickers & micro-hardness testers
Precise testing of thin sections, coatings, small parts and case-hardening depth profiles.
Portable hardness testers
On-site measurement of large components, installed equipment and parts that cannot be cut or moved.
Universal testing machines
Tensile, compression and bend testing with grips, extensometers and fixtures sized to your specimens.
Pendulum impact testers
Charpy and Izod testing to measure toughness and ductile-to-brittle behaviour, with specimen notching tools.
Optical emission spectrometers
Arun Technology ARTUS 8 and MERLIN 4 spark OES for full chemical analysis, plus CALIBUS handheld LIBS.
Rebar measurement systems
Psaron RIB3D automated measurement of rib height, spacing, inclination and relative rib area.
Metallographic preparation
Cutting, mounting, grinding and polishing equipment to prepare clean, flat specimens for hardness and microscopy.
Dimensional measurement
Digital calipers, micrometers and Psaron METRIK telecentric metrology for precise dimensional checks.
Test methods
Common metal tests and the standards they follow
The standard you work to determines specimen size, load range, accuracy class and fixtures. These are the methods we most often equip laboratories for.
| Test | Typical standards | What it tells you |
|---|---|---|
| Tensile test | ASTM E8/E8M · ISO 6892-1 | Yield strength, tensile strength, elongation, reduction of area |
| Rockwell hardness | ASTM E18 · ISO 6508-1 | Quick hardness check for production QC |
| Brinell hardness | ASTM E10 · ISO 6506-1 | Hardness of castings, forgings, coarse-grained metals |
| Vickers / micro-hardness | ASTM E92, E384 · ISO 6507-1 | Hardness of thin sections, coatings, case depth |
| Charpy impact | ASTM E23 · ISO 148-1 | Toughness, ductile-to-brittle transition |
| Spark OES — carbon & low-alloy steel | ASTM E415 | Chemical composition, grade verification |
| Reinforcing steel | ASTM A615/A615M · BS 4449 · ISO 15630-1 | Rib geometry, mass per metre, mechanical properties |
Buying guide
How to choose metal testing equipment
Six questions we ask every customer before recommending a configuration.
Which properties must you certify?
List every property that appears on your mill certificates, customer specifications or drawings: hardness scale, tensile values, impact energy at a given temperature, chemical composition. That list defines the core equipment and prevents buying instruments you will rarely use.
Which standards apply?
ASTM, ISO, EN and BS methods specify load ranges, specimen geometry, accuracy classes and calibration requirements. A tensile machine for rebar to BS 4449 is configured differently from one testing thin sheet to ISO 6892-1, so the standard comes before the brochure.
What force and size range do you need?
Size a universal testing machine for your strongest and largest specimen, with headroom. Rebar and plate typically need high-capacity hydraulic frames; wire, sheet and fasteners often suit electromechanical machines with better low-force resolution.
How many tests per shift?
Throughput decides whether you need automatic indentation measurement, motorised test tables, hydraulic grips or automated data export. At high volumes, automation pays back quickly in operator time and consistency.
How will results be reported?
Customers increasingly expect digital test reports. Check software features such as report templates, LIMS or Excel export, user management and audit trails, especially if you work under ISO/IEC 17025.
What does your site need?
Confirm power supply, floor loading for heavy frames, foundation requirements, compressed air for pneumatic grips, argon for spark OES, and space for specimen preparation. We review these before quoting to avoid surprises at installation.
Budgeting
Metal testing equipment: what affects the price in Pakistan
Indicative factors that change a quotation. We always explain the options so you can balance budget and capability.
Force capacity and frame type
Higher-capacity universal testing machines and servo-hydraulic frames cost more than electromechanical machines for low forces. Sizing capacity to your real specimens avoids paying for force you will never use.
Hardness scales and automation
A single-scale Rockwell tester is economical; universal hardness testers covering Rockwell, Brinell and Vickers with automatic indentation measurement cost more but save operator time at high volumes.
Spectrometer configuration
The number of matrix bases, element channels and calibration programmes drives optical emission spectrometer pricing more than the cabinet itself.
Accessories and fixtures
Grips, extensometers, bend fixtures, impact notchers and test blocks can add significantly to the base price, but they decide whether the system meets your standard.
Software and reporting
Advanced software with LIMS export, user management and audit trails costs more and is worthwhile for accredited laboratories.
Delivery, installation and training
Import logistics, duties, installation and operator training are part of the real cost. We quote them clearly so there are no surprises.
Applications
Who uses metal testing equipment
Foundries & steel mills
Melt chemistry control before tapping and verification of every finished heat.
Rebar & wire producers
Rib geometry, mass per metre, tensile and bend tests for conformity to ASTM A615 or BS 4449.
Fabrication & engineering
Incoming material inspection and positive material identification before welding or machining.
Heat-treatment shops
Hardness and case-depth verification after hardening, tempering and carburising.
Testing laboratories
Third-party mechanical and chemical testing for construction, oil & gas and manufacturing clients.
Universities & research
Teaching and research in materials, metallurgical and mechanical engineering.
Set-up checklist
Metal testing equipment buying checklist
Work through these points and your quotation will be faster and more accurate.
- List every property on your mill certificates and customer specifications
- Identify the exact ASTM, ISO, EN or BS method for each test
- Record your largest and strongest specimen for capacity sizing
- Estimate daily sample volume per test
- Confirm power supply, floor loading and foundation needs
- Plan specimen cutting, machining and grinding
- Arrange argon supply if a spark spectrometer is included
- Choose software and reporting requirements
- Plan calibration and verification intervals
- Schedule operator training at installation
After-sales
Installation, calibration and support
Metal testing equipment is only as reliable as its calibration. We coordinate installation and commissioning, train your operators on correct specimen preparation and test procedure, and support periodic verification using certified test blocks, force-proving devices and certified reference materials.
We also supply indenters, test blocks, grips, jaw faces, spectrometer electrodes and other consumables, so your laboratory is not stopped by a worn part. If you are working toward ISO/IEC 17025 accreditation, we can help you select equipment and accessories that make traceable calibration straightforward.
Typical set-ups
Typical metal testing equipment configurations
Three common starting points. Every quotation is tailored to your tests and budget.
Starter QC lab
A Rockwell hardness tester with test blocks, a universal testing machine sized for your main product, and basic specimen preparation. Suits small fabricators, heat-treatment shops and workshops that need to confirm hardness and tensile properties on incoming and outgoing material.
Production QC lab
Adds a spark optical emission spectrometer for grade verification, an impact tester for toughness, Brinell or Vickers capability for castings and case depth, and testing software with report templates. Suits foundries, rebar mills and forging shops that certify every heat or batch.
Accredited or research lab
Adds micro-hardness, advanced extensometry, environmental chambers, metallographic preparation and microscopy, plus a documented calibration and traceability programme. Suits third-party testing laboratories, universities and organisations working toward ISO/IEC 17025.
Avoid these
Common metal testing equipment buying mistakes
Buying capacity for the brochure, not the specimen
An oversized universal testing machine loses resolution at the forces you actually use; an undersized one cannot break your strongest bars. Size from your real specimens.
Forgetting specimen preparation
Without proper cutting, machining and grinding, even the best hardness tester or spectrometer gives scattered results. Budget for preparation from the start.
Ignoring the standard’s grip and fixture requirements
Many failed tensile tests are caused by the wrong grips or jaw faces, not the machine. Specify grips together with the frame.
Skipping extensometers
Reporting yield or proof stress from crosshead movement is not accurate enough for ASTM E8 or ISO 6892-1. An extensometer is usually essential.
No plan for calibration
Equipment that cannot be verified with test blocks, proving devices or reference materials undermines every certificate you issue.
Underestimating utilities
Spark spectrometers need argon and stable power; hydraulic frames need floor strength and sometimes foundations. Check the site before ordering.
Maintenance
Maintenance and calibration schedule
A practical routine that keeps results accurate. Always follow the manufacturer instructions and your quality system.
| Interval | Recommended tasks |
|---|---|
| Daily | Verify hardness testers with certified test blocks; standardise the spectrometer with reference samples; inspect grips and jaw faces. |
| Weekly | Clean spark stand and electrodes; check indenters for damage; back up test data. |
| Monthly | Inspect hydraulic oil level and hoses on servo-hydraulic frames; review result trends for drift. |
| Annually | Calibrate force, extensometers and hardness testers with traceable equipment; service the spectrometer optics as recommended. |
| As needed | Replace worn jaw faces, indenters and spark-stand parts before they affect results. |
Request for quotation
Metal testing equipment quotation checklist
- Materials and grades you test
- Tests required and their standards
- Largest and strongest specimen dimensions
- Maximum force or hardness scales needed
- Elements and ranges for chemical analysis
- Expected samples per day
- Reporting and software requirements
- Power supply and available space
- Delivery city and target date
- Training and calibration needs
Local support
Metal testing equipment support across Pakistan
We are based in Karachi and support metal testing laboratories across Pakistan, from foundries in Lahore and Gujranwala to rebar mills, fabricators and universities. Our engineers help you plan the laboratory, configure each instrument for your standards and train your team at installation.
After commissioning we remain your single point of contact for consumables, spare parts, calibration coordination and technical questions, and we coordinate directly with our principals Arun Technology and Psaron when manufacturer support is needed.
Glossary
Metal testing equipment glossary
Yield strength
The stress at which a metal begins to deform permanently.
Tensile strength
The maximum stress a specimen withstands before necking and fracture.
Elongation
The permanent extension at fracture, expressed as a percentage of gauge length.
HRC / HRB
Rockwell hardness scales C and B, used for hardened steels and softer metals respectively.
HBW
Brinell hardness measured with a tungsten carbide ball.
HV
Vickers hardness measured with a diamond pyramid indenter.
Charpy V-notch
An impact test measuring the energy absorbed in breaking a notched specimen.
Relative rib area (fR)
A rebar geometry parameter that describes bond with concrete.
Related equipment
Further reading: ASTM E8 tensile testing of metals · Psaron RIB3D
FAQ
Metal testing equipment: frequently asked questions
Which hardness tester do I need: Rockwell, Brinell or Vickers?
Rockwell suits fast production checks on most steels. Brinell suits castings, forgings and coarse-grained or soft metals because its large indent averages out the microstructure. Vickers and micro-hardness suit thin sections, coatings and case-depth profiles. Many laboratories combine a Rockwell tester for routine work with a Vickers or micro-hardness tester for detailed analysis.
Can one universal testing machine do tensile, compression and bend tests?
Yes, with the right grips and fixtures. The machine’s force capacity should be chosen for your strongest and largest specimen, and the grip type (wedge, hydraulic or pneumatic) for your specimen shape. We specify the frame, load cell, extensometer and fixtures together so the system meets your standards.
Do I need a spectrometer if I already do mechanical testing?
Mechanical tests tell you how a metal behaves; they cannot confirm its grade. A spark OES confirms chemical composition in under a minute, which is essential for foundries, rebar mills and anyone who must certify grade or catch mixed material before processing.
How often should metal testing equipment be calibrated?
Most laboratories verify hardness testers daily with certified test blocks and calibrate force-measuring equipment at least annually. The exact interval depends on your quality system, accreditation requirements and usage. We can help you plan calibration and verification.
Do you supply metal testing equipment outside Karachi?
Yes. We are based in Karachi and supply laboratories across Pakistan, including Lahore, Islamabad, Faisalabad and Sialkot, with delivery, installation and training coordinated to your site.
Can metal testing equipment be used for both production QC and research?
Yes. Many laboratories configure a robust hardness tester and universal testing machine for routine QC, and add a micro-hardness tester or advanced extensometry for research and failure analysis.
Do I need ISO/IEC 17025 accreditation to sell certified steel?
Customer and regulatory requirements vary. Many buyers accept mill test certificates from in-house labs, while major projects may require tests from accredited laboratories. Choosing equipment that can be calibrated traceably keeps both options open.
What is the difference between a hardness test block and calibration?
Test blocks are used for daily verification that a hardness tester reads correctly. Calibration is a more comprehensive periodic check of force, indenter and measuring system, typically performed annually.
Can you supply metallographic microscopes?
We can source metallographic preparation and microscopy equipment as part of a complete metal testing laboratory. Tell us your requirements.
How long does installation take?
Most benchtop instruments are installed and operators trained within a day or two. Large universal testing machines and spectrometers may take longer depending on site preparation.
Can metal testing equipment be financed or bought in phases?
Many laboratories start with the instruments that protect production first, such as hardness and tensile testing, and add a spectrometer or impact tester later. We plan phased purchases so later additions fit the same workflow.
Do you offer demonstrations?
Contact us to discuss demonstrations, application testing or reference visits for specific instruments.
What documentation comes with the equipment?
Manufacturer manuals, calibration certificates where applicable, and test method documentation for the configured standards.
Request a quote
Get a quote for metal testing equipment
An engineer replies within one working day with a recommendation and a quotation.
- Phone+92 21 3416 2044
- WhatsApp+92 331 229 5410
- Emailsales@comprehensive-sol.com
- OfficePlot No. 400, Delhi Saudagaran Society, Shah Faisal Colony, Karachi 75210